
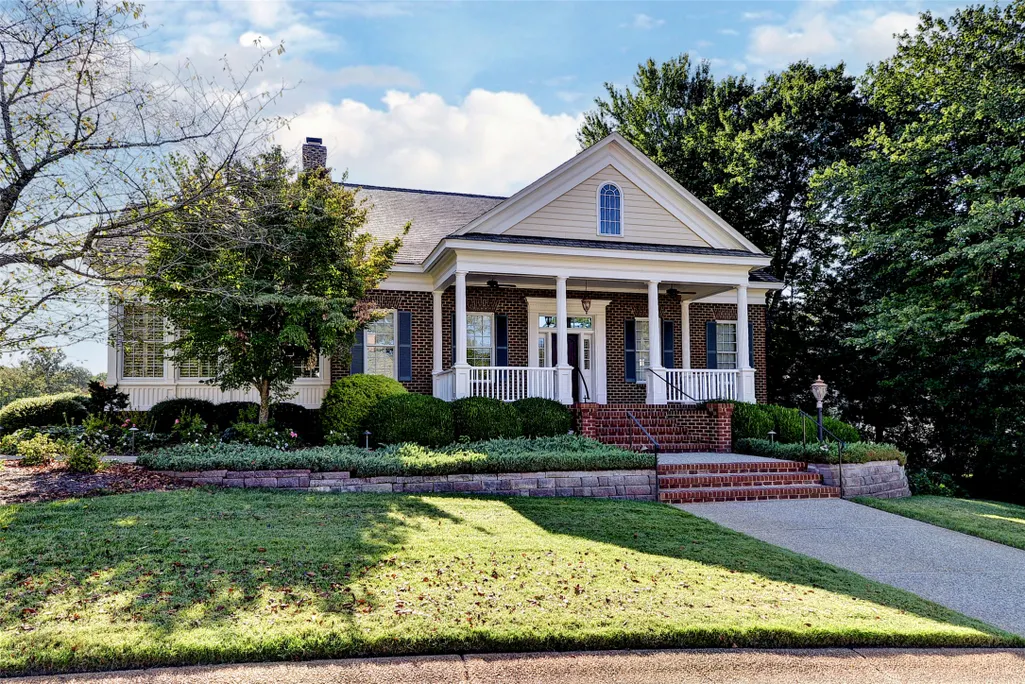
Address
200 River Don, Williamsburg, VA
Price
$ 995,000
Property Attributes
- MLS#2603125
- TypeSingle Family
- Listing Status Coming Soon
- CountyJames City Co.
- CityWilliamsburg
- NeighborhoodFords Colony
- Zip23188
- Style
- Year Built2006
- Taxes$ 7906
- Price$ 995,000
- Bedrooms4
- Full Bathrooms3
- Half Bathrooms1
- Sqr Footage4433
- Lot Size0.27 Acres
Data Source:
Williamsburg MLS (WAAR)
Property Description
This sanctuary of traditional design and unmatched quality built by Charlie Ross, w/impeccable attention to detail—from extensive crown molding & rich architectural trim to pristine hardwood floors. The main level features formal living rm w fireplace, sophisticated dining rm, a spacious family rm, w yet another fireplace- transition seamlessly to a sunlit sunroom room. Step outside onto the private, brick paver patio. An expansive chef’s kitchen, beautifully appointed w premium granite counters, stainless steel appliances, a Wolf gas range, a center island w prep sink, abundant cabinetry, & a bright eat-in area. The side entry from the drive facilitates easy access for groceries & casual visits. The laundry -mud room are located here w spacious cabinets, storage hooks & countertops. Main-floor primary w fireplace, walk-in closets, a spa-like ensuite bath. Upstairs, 3 additional spacious bedrms—two sharing a Jack-and-Jill bath, a 3rd featuring a private ensuite. (Total 4 bedrooms/3.5 Baths)The second level delivers exceptional versatility-w front and back staircases for access to a massive bonus room alongside a dedicated craft room. Extraordinary walk-in storage. Generator.
| Elementary School | Middle School | High School |
|---|---|---|
| D. J. Montague Elementary School | James Blair Middle School | Lafayette High School |
| Price History | |
|---|---|
| 9/4/2026 | Listed $995,000 |
General Features
| Living Area | 4433 |
|---|---|
| Sewer | Public Sewer |
| Heating | Forced Air,Heat Pump,Natural Gas,Zoned |
| Cooling | Central Air,Other |
| Possession | Close Of Escrow |
| Roof | Asphalt,Shingle |
| Appliances | Built-In Oven,Dryer,Dishwasher,Gas Cooking,Disposal,Gas Water Heater,Microwave,Refrigerator,Wine Cooler,Washer |
| HOA Fee | 227 |
| Garage Spaces | 2.5 |
| Association Fee Includes | Clubhouse,Common Areas,Pool(s),Recreation Facilities,Reserve Fund,Road Maintenance,Snow Removal,Security,Trash |
| Patio/Porch Features | Rear Porch,Front Porch,Patio |
| Architectural Style | Colonial,Transitional |
| Pool Features | None,Community |
| Security Features | Gated Community,Security Guard |
| Construction Materials | Block,Drywall,Frame,HardiPlank Type |
| Year Built | 2006 |
| Electric | Generator Hookup |
| Stories Count | 2 |
| Levels | Two |
| Property Subtype | Single Family Residence |
| Tax Year | 2026 |
| Ownership | Fee Simple,Individuals |
| Community Features | Basketball Court,Common Grounds/Area,Clubhouse,Community Pool,Gated,Lake,Playground,Park,Pond,Pool,Sports Field,Tennis Court(s),Trails/Paths |
| HOA Fee 2 | 1226 |
| Assoc Fee Paid Per | Monthly |
| County | James City Co. |
| New Construction | false |
| Property Type | Residential |
| Association Amenities | Management |
| HOA | true |
| Attached Garage | true |
| Subdivision Name | Fords Colony |
| Garage Y/N | true |
| Total Rooms | 13 |
| Full Baths | 3 |
| Status | Coming Soon |
| Directions | St Andrews to BlackHeath to Killarney 2nd Left on Rt corner of Killarney and River Don |
| ModificationTimestamp | 2026-09-04T12:58:15.397-00:00 |
| High School | Lafayette |
| City | Williamsburg |
| Disclosures | Covenants/Restrictions Disclosure,Seller Disclosure |
| Association Name | FCHOA |
| Zoning Description | R4 |
| Lot Size Units | Acres |
| Elementary School | D. J. Montague |
| Year Built Details | Actual |
| Tax Annual Amount | 7906 |
| Home Warranty Y/N | false |
| Middle/Junior High School | James Blair |
| Walk Score | 1 |
| Standard Status | Coming Soon |
| Occupancy Type | Vacant |
| Tax Assessed Value | 966700 |
| Property Sub Type Additional | Single Family Residence |
| Expected Active Date | 2026-09-18 |
| PostalCity | Williamsburg |
| Legal Description | L-27 S-8B FORDS COLONY |
Interior Features
| Interior Amenities | Attic,Bookcases,Built-in Features,Bay Window,Ceiling Fan(s),Dining Area,Separate/Formal Dining Room,Double Vanity,Eat-in Kitchen,Granite Counters,High Ceilings,Jetted Tub,Kitchen Island,Skylights,Solar Tube(s),Walk-In Closet(s),Window Treatments |
|---|---|
| Basement | Crawl Space |
| Flooring | Carpet,Tile,Wood |
| Total Fireplaces | 3 |
| Fireplace Features | Gas |
| Total Stories | 2 |
| Basement (Y/N) | false |
| Air Conditioning Y/N | true |
| Heating Y/N | true |
| Window Features | Screens,Skylight(s),Window Treatments |
| Fireplace Y/N | true |
| Half Baths | 1 |
| Laundry Features | Washer Hookup,Dryer Hookup |
| Total Bedrooms | 4 |
| LivingAreaSource | Assessor |
| Below Grade Finished Area Source | Assessor |
| Above Grade Finished Area Source | Assessor |
| Total Baths | 4 |
Exterior Features
| Exterior Amenities | Awning(s),Porch,Patio,Breezeway,Paved Driveway |
|---|---|
| Fencing | Back Yard,Decorative,Partial,Picket |
| Parking Features | Attached,Direct Access,Driveway,Garage,Garage Door Opener,Off Street,Oversized,Paved,Garage Faces Rear,Two Spaces,Garage Faces Side,Boat,RV Access/Parking |
| Water Source | Public |
| Lot Size Area | 0.27 |
| Lot Size Acres | 0.27 |
| Waterfront Y/N | false |
| Other Equipment | Generator |
Amenities
- Foreclosure
- Views
- Short Sale
- New Construction
- Adult 55+
- Lease To Own
- No HOA Fees
- Furnished
- Primary On Main
- Air Conditioning
- Seller Finance
- Green
- Fixer Upper
- Horse
- Golf
- Fireplace
- Deck
- Garage
- Basement
- Pool
Property vs Single Family Average in 23188
Price
Taxes
Year Built
 Copyright© 2026 REIN Inc. Information Deemed Reliable But Not Guaranteed. The listings data displayed on this medium comes in part from the Real Estate Information Network Inc.(REIN) and has been authorized by participating listing Broker Members of REIN for display. REIN's listings are based upon Data submitted by its Broker Members, and REIN therefore makes no representation or warranty regarding the accuracy of the Data. All users of REIN's listings database should confirm the accuracy of
 All or a portion of the multiple listing information is provided by the Central Virginia Regional Multiple Listing Service, LLC, from a copyrighted compilation of listings. All CVR MLS information provided is deemed reliable but is not guaranteed accurate. The compilation of listings and each individual listing are ©2026 Central Virginia Regional Multiple Listing Service, LLC. All rights reserved.
All MLS listings are © 2026 Central Virginia Regional Multiple Listing Service, LLC. All
All or a portion of the multiple listing information is provided by the Central Virginia Regional Multiple Listing Service, LLC, from a copyrighted compilation of listings. All CVR MLS information provided is deemed reliable but is not guaranteed accurate. The compilation of listings and each individual listing are ©2026 Central Virginia Regional Multiple Listing Service, LLC. All rights reserved.
All MLS listings are © 2026 Central Virginia Regional Multiple Listing Service, LLC. All
 © BRIGHT, All Rights Reserved
 All or a portion of the multiple listing information is provided by the Williamsburg Multiple Listing Service, LLC, from a copyrighted compilation of listings. All WMLS information provided is deemed reliable but is not guaranteed accurate. The compilation of listings and each individual listing are ©2026 Central Virginia Regional Multiple Listing Service, LLC. All rights reserved.
All MLS listings are © 2026 Williamsburg Multiple Listing Service, LLC. All rights reserved. No one may copy and/or repost these MLS listings, or any portion thereof, without the written permission of an authorized officer of the Williamsburg Multiple Listing Service, LLC.
All listings with the WMLS logo are provided courtesy of the IDX program.
Last Updated: September 13, 2026 7:10 PM UTC
All or a portion of the multiple listing information is provided by the Williamsburg Multiple Listing Service, LLC, from a copyrighted compilation of listings. All WMLS information provided is deemed reliable but is not guaranteed accurate. The compilation of listings and each individual listing are ©2026 Central Virginia Regional Multiple Listing Service, LLC. All rights reserved.
All MLS listings are © 2026 Williamsburg Multiple Listing Service, LLC. All rights reserved. No one may copy and/or repost these MLS listings, or any portion thereof, without the written permission of an authorized officer of the Williamsburg Multiple Listing Service, LLC.
All listings with the WMLS logo are provided courtesy of the IDX program.
Last Updated: September 13, 2026 7:10 PM UTC
